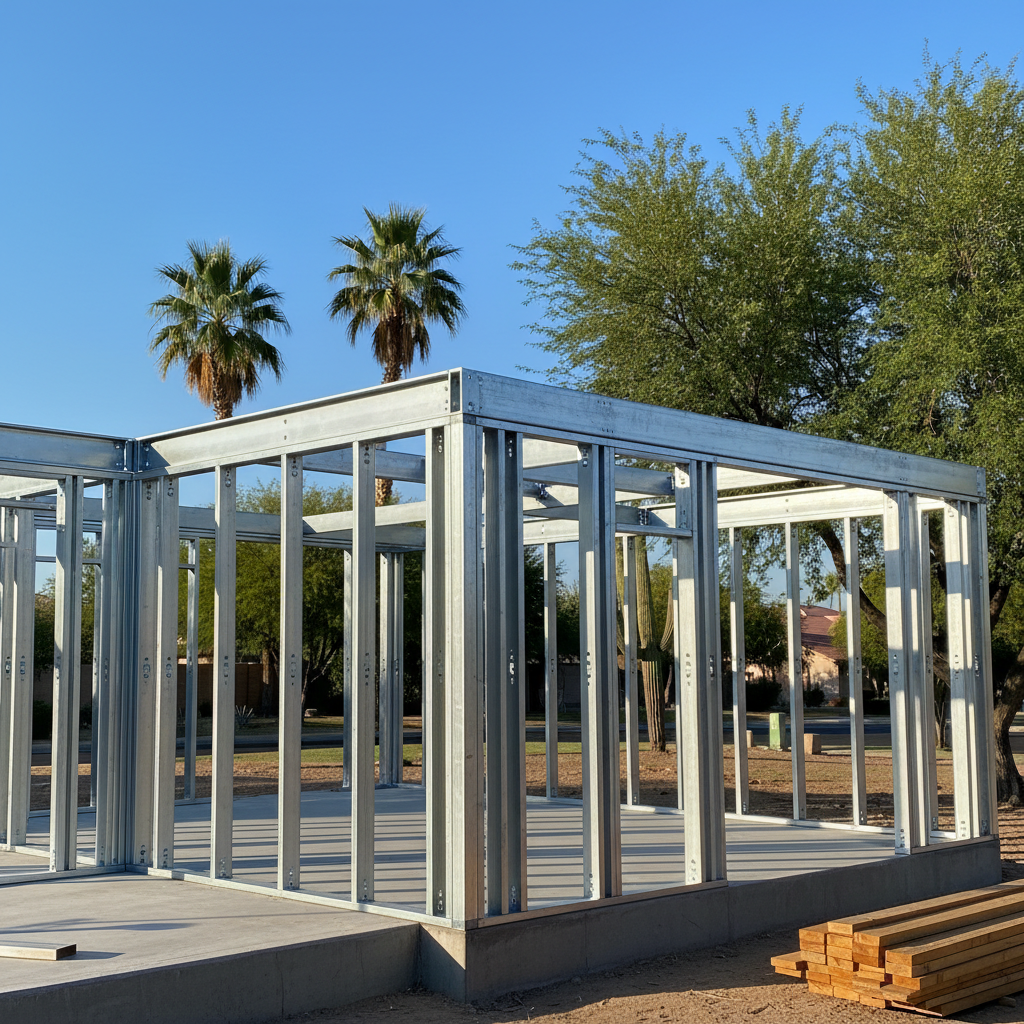
Alright, let's talk steel frame erection. Maybe you've got a vision for a new workshop, a bigger garage, or even a whole new structure on your property right here in Glendale. That's fantastic! Steel, as you probably know, is a smart choice for our desert climate – it's tough, strong, and can really stand up to our brutal summers. But, you know, I've seen enough projects go sideways because folks just didn't know what they didn't know. So, let's cut to the chase and talk about the biggest blunders I see homeowners make when they're planning or hiring for one of these jobs.
Mistake #1: Skipping the Site Prep Homework
This one's a huge deal, and honestly, it gets overlooked a lot. You can't just plop a steel building down anywhere, right? You obviously need a solid foundation, but even before that, you really need to know what's hiding under the ground. I've watched people get all excited, pick out their building, and then suddenly realize they've got a major drainage problem or, even worse, a buried utility line exactly where their slab needs to go. Here in Glendale, especially in some of the older neighborhoods or even out toward the outskirts where properties tend to be a bit larger, soil conditions can be all over the map. You might run into caliche that needs some serious breaking up, or you could be dealing with old irrigation lines from previous landscaping. You've just got to investigate. Get a soil test if your project is anything substantial. Understand how water drains on your property. Don't just assume the ground is perfect because it looks flat, okay?
Mistake #2: Not Understanding the Permit Process (or Ignoring It)
Oh, boy. This one can shut a project down faster than anything else. Every steel frame building – unless it's just a tiny, temporary shed – is going to need permits from the City of Glendale. And it's not just one permit. You'll probably need a building permit, maybe electrical, plumbing, or mechanical permits depending on what you're planning to put inside. Some folks actually think they can just put up a structure and deal with it later. Trust me, you absolutely cannot. The city inspectors are thorough, and if they catch you building without permits, you'll face fines, delays, and potentially having to tear down work you've already paid for. A good contractor, like us at Glendale Metal Buildings, will guide you through this, but ultimately, it's your responsibility as the homeowner to make sure everything's above board. Don't let a contractor tell you permits aren't necessary if your gut is telling you otherwise.
Mistake #3: Focusing Only on the Lowest Bid
Look, I totally get it. Everyone wants to save a buck. But when it comes to a steel frame structure, the cheapest bid is very rarely the best deal. I've seen homeowners go with a contractor who quoted rock-bottom prices, only to find out later that the quote didn't include things like foundation work, proper anchoring, or even the right type of insulation for our Arizona heat. Or worse, the contractor cuts corners on safety or quality, leaving you with a structure that's not up to code or just won't last. You're investing in something that should stand for decades. You need someone experienced, with a good track record, and proper insurance. Ask for references, by all means. Check their license. A few extra dollars upfront for a reputable contractor can save you thousands in repairs or headaches down the line.
Mistake #4: Not Defining the Scope of Work Clearly
This is where misunderstandings really start to breed. You might think you've explained everything perfectly, but if it's not in writing, it's just talk. Before any work even starts, you absolutely need a detailed contract that spells out *exactly* what's included. What kind of steel are we talking about? What gauge? What type of roof and wall panels? What about doors and windows? Is the concrete slab part of the deal? What about site cleanup? Who's responsible for what, exactly? I've seen arguments erupt because a homeowner assumed painting was included, and the contractor assumed it wasn't. Get everything – and I mean everything – in black and white. Don't leave anything open to interpretation. This protects both you and the contractor and makes sure everyone's on the same page from day one.
Mistake #5: Ignoring Future Needs and Expansion
This isn't really a mistake in the traditional sense, I guess, but it's a regret I hear pretty often. Folks build a structure that perfectly fits their needs *today*. But then a few years down the road, their business expands, their hobbies grow, or they just accumulate more stuff, and suddenly that perfectly sized building feels cramped. Steel buildings are incredibly versatile, and often, planning for future expansion during the initial design phase can save you a lot of money and hassle later. Think about where you might add another bay, a lean-to, or even extend the length. Design with future growth in mind, even if you don't build it all at once. It's just much easier and cheaper to add on when the original structure was designed for it.
So, there you have it. These aren't just theoretical problems; these are real-world issues I've seen happen right here in Glendale. Do your homework, get the right permits, choose a quality contractor, nail down the details, and think ahead. You'll be glad you did.